
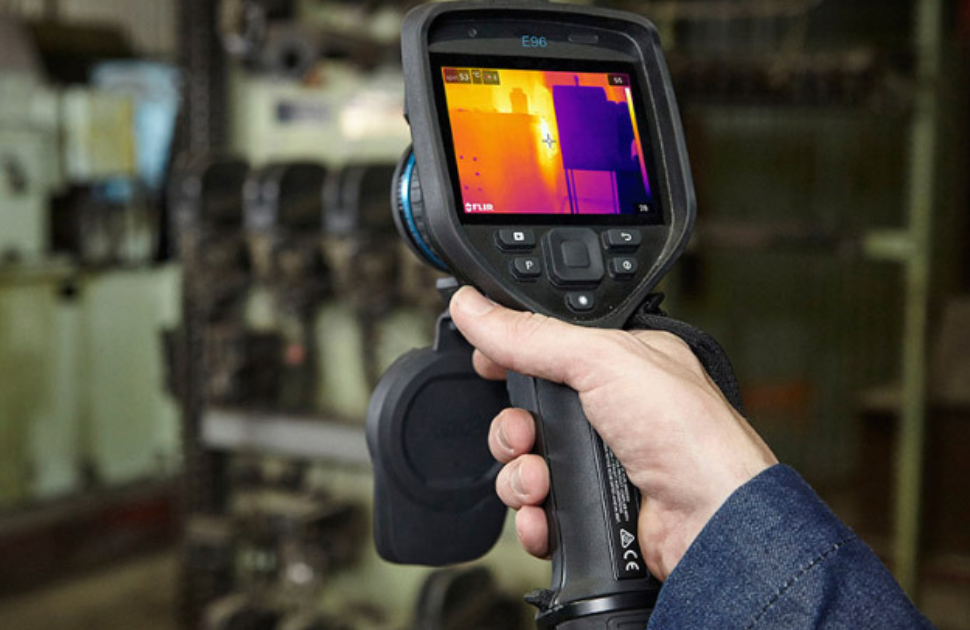
Mechanical Thermographic Condition Monitoring
Mechanical thermography is a critical condition-monitoring technique used to detect abnormal heating in rotating and moving machinery. These thermal anomalies indicate friction, misalignment, worn bearings, inadequate lubrication, or mechanical stress that can lead to catastrophic equipment failure.

Key Benefits
- Early failure detection through non-contact temperature analysis
- Supports predictive and preventative maintenance strategies
- Reduces downtime, breakdowns, and operational losses
- Method guided by ISO 18434-1 general thermography procedures
- Safe inspection while equipment remains fully operational
Types of Defects Identified
- Lubrication failure / dry bearings
- Excessive friction and drag
- Misalignment and coupling deviation
- Over-tensioned or slipping belts
- Worn rollers and seized idlers
- Motor insulation breakdown (thermal signature)
- Thermal fatigue in mechanical interfaces

Equipment Commonly Assessed
- Motors (AC/DC drives, high-load motors, production-line drives)
- Bearings, pillow blocks, and rotating assemblies
- Pumps (centrifugal, positive displacement, hydraulic)
- Gearboxes and speed reducers
- Conveyors, rollers, and mechanical drive trains
- Couplings, belts, pulleys, and shaft systems
- HVAC mechanical systems and compressors
Diagnostic Context
ΔT values are reported relative to ambient and comparable reference equipment. Mechanical surveys are best suited as part of a periodic trending programme — bearing degradation is progressive and thermal rise accelerates non-linearly as failure approaches. For bearings, thermography generally signals later in the failure progression than vibration analysis or ultrasound, so it is best used alongside those techniques rather than in place of them. A single survey is a snapshot; trending needs a baseline and repeat surveys under comparable load.
Standards & Compliance
- ISO 18434-1 — Condition monitoring and diagnostics of machines: Thermography, Part 1: General procedures
- ISO 13379-1 — Condition monitoring and diagnostics of machines: Data interpretation and diagnostics techniques, general guidelines
- ISO 50001 — Energy Management (for mechanical energy loss studies)
Industry Applications
- Manufacturing and production plants
- Food and beverage processing
- Paper mills and packaging lines
- Automotive and engineering sectors
- Mining and materials handling
Survey Deliverables
Thermal & Visual Imagery
Detailed thermographic report with side-by-side thermal and visible images for every identified fault.
Severity Ratings
Each defect rated P1 Critical / P2 Serious / P3 Moderate / P4 Low (see severity classification) with recommended actions per finding.
Trending Data
Recurring mechanical faults tracked across surveys to identify deterioration rate and predict failure timeline.
Lubrication & Alignment Notes
Advisory notes on lubrication deficiencies and alignment deviations identified during the survey.
Reporting Turnaround
Reports are issued within 24 hours of survey completion.